
Plan the usable area
Define furniture space, circulation and connections to existing doors or paths before finalising dimensions.
✦ PAVING · LONDON & NEARBY
A new patio needs a clear purpose as well as a surface choice. Show the current garden, access and the way the paved area should connect to it.
Trading since March 2015 · Edgware based · Homes & businesses
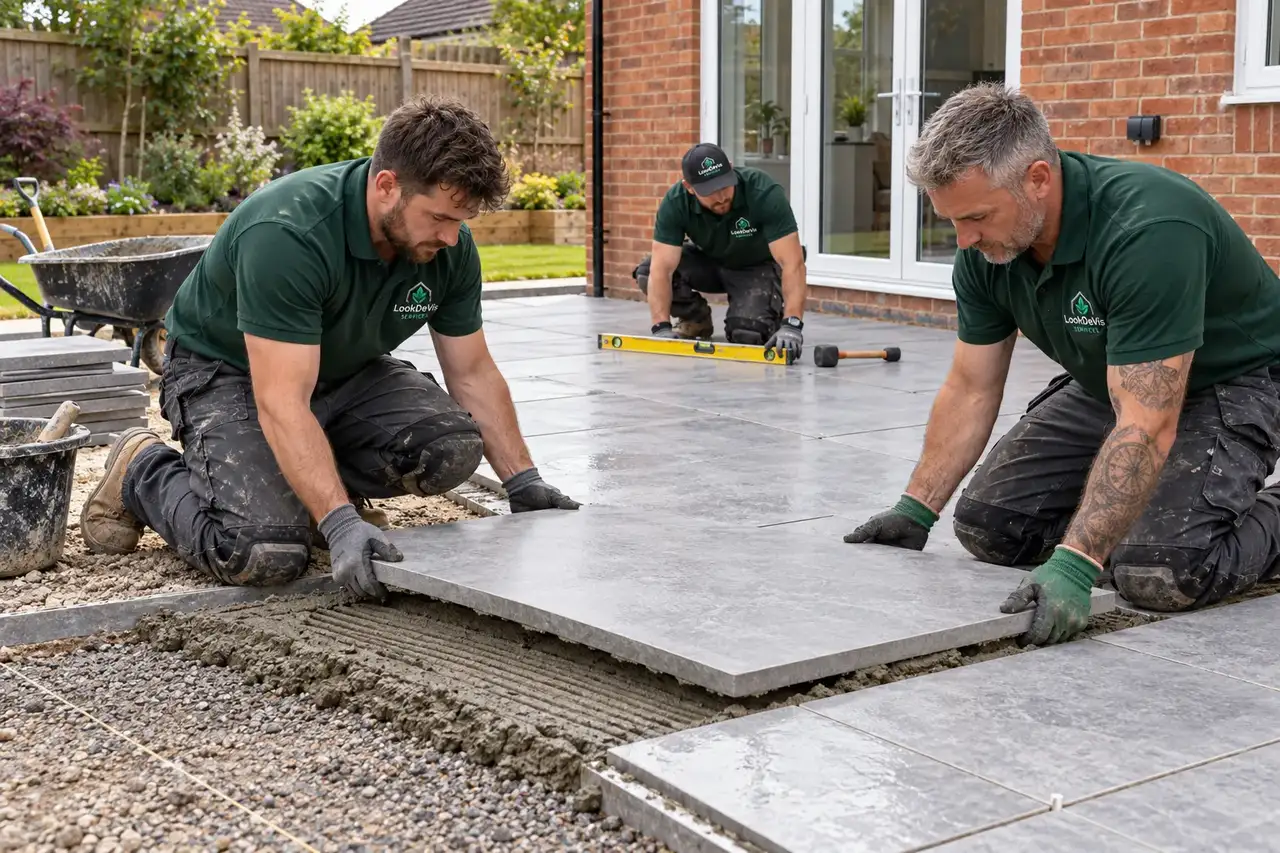
The brief should identify the intended area, current surface and features to retain. New paving and a replacement patio can require different removal and preparation. Consider how the surface meets buildings, lawn and beds, including sensitive thresholds and inspection covers. An attractive material is not a substitute for assessing the ground beneath it. Do not assume that an existing patio base is suitable merely because the old slabs are still visible.
Agree excavation, supporting layers, falls, edge details and the installation system before supply. Product guidance and ground condition influence the specification. Drainage connections or retaining work need separately defined responsibilities. The scope should include how the finished surface may be used during curing, without giving one fixed return-to-use promise for every method.
Define furniture space, circulation and connections to existing doors or paths before finalising dimensions.
Specify removal, base work and drainage needs from the actual site rather than a generic paving package.
Confirm slabs, joints, edging and inspection access, including the finish of adjoining retained areas.
For patio installation, send your postcode, measurements and wide photographs. Include the garden entrance, loading route, drains and door thresholds. State preferred finishes and retained features. The quotation should distinguish removal, base work, supply, joints, edges and disposal; changes after ground investigation need approval.
Outdoor electrics, structural calculations and extensive drainage systems require separate confirmation. Patio cleaning or limited slab repairs belong in their own services when replacement is unnecessary.
✦ BEFORE YOU BOOK
Show the current condition, dimensions and desired changes. The old base and levels must be assessed before reuse is agreed.
Supply is included only if specified. Product, quantity and approval arrangements should be clear before ordering.
Discuss the coordinated finish and dimensions. Step geometry and support need assessment beyond choosing matching material.
Only the expressly agreed work. Assess falls and discharge arrangements before defining the final scope.
The system, curing and conditions determine timing. Restrictions should be agreed rather than assuming immediate use.
✦ RELATED TASKS
Your postcode and current photos help define the scope before we agree a quotation and appointment.