
Connect useful destinations
Map the route between doors, gates or garden features and identify spaces needing a wider turning area.
✦ PAVING · LONDON & NEARBY
A garden path should connect the places you actually use. Show the current route and tell us what makes it difficult before choosing the proposed surface.
Trading since March 2015 · Edgware based · Homes & businesses
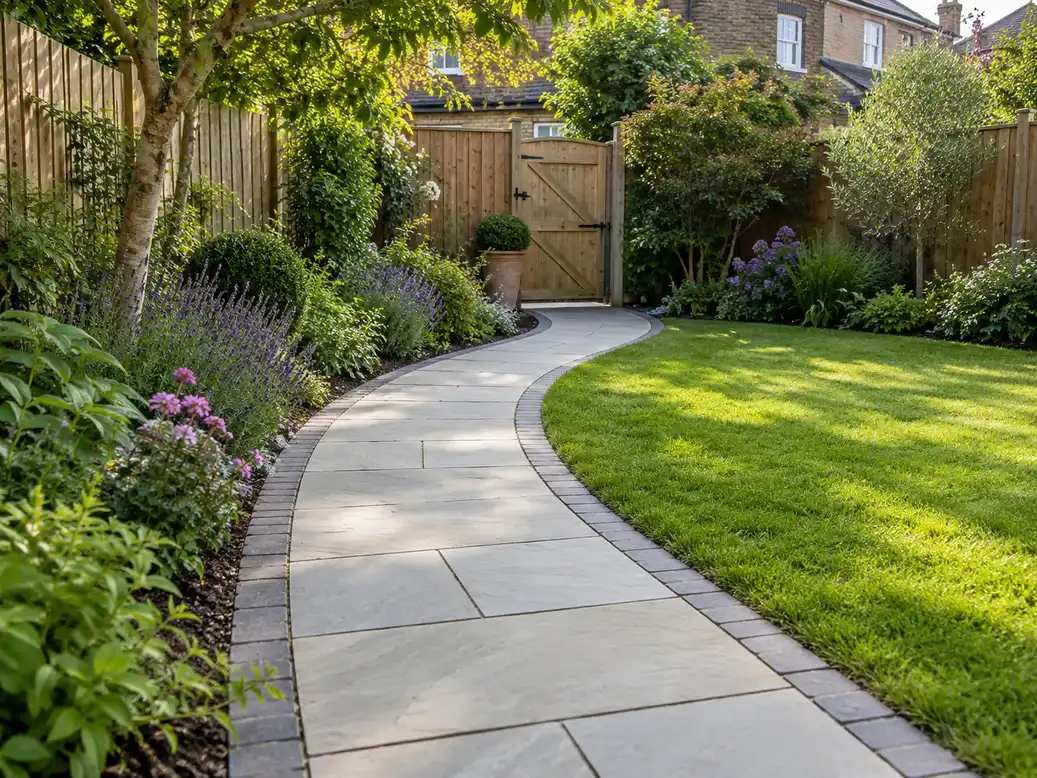
The best route is not always the shortest line. Consider where people turn, whether tools or bins must pass and how the path meets lawn or existing paving. A decorative stepping-stone idea and an everyday continuous route have different demands. Show actual levels and plant roots without assuming excavation can proceed anywhere. The layout should reflect use, maintenance and access rather than simply copying a material photograph.
Agree width, base preparation, edges, surface fall and connections before setting out. Product choice should suit the planned installation and expected use. Steps or retaining edges may need a coordinated separate design where levels change. No universal slip-resistance or accessibility claim is made without an appropriate assessed specification.
Map the route between doors, gates or garden features and identify spaces needing a wider turning area.
Assess ground, edging and water movement so the path is supported rather than simply laid over unstable soil.
Resolve joins to existing surfaces, bed edges and any agreed steps or inspection access along the route.
For garden paths, send the postcode, approximate length and width, and photos along the proposed route. Explain who uses it and what must pass through. Show entrances, changes of level and planting to retain. The proposal should specify the base, material, edges and any additional transition work.
Specialist accessible-route design, lighting and major retaining structures are separate confirmations. Clearing vegetation along a proposed route does not include paving installation by default.
✦ BEFORE YOU BOOK
Discuss product availability and the connection. Suitable preparation and route dimensions still need assessment.
Show the intended line and use. Ground preparation, lawn edges and the water route need an agreed detail.
That depends on users and the intended route. A continuous surface may be more appropriate for some access needs.
Yes, as a coordinated scope. The actual level change and supporting design must be assessed separately.
Identify them before setting out. Root space and excavation access can affect the proposed alignment.
✦ RELATED TASKS
Your postcode and current photos help define the scope before we agree a quotation and appointment.