
Give existing features a place in the plan
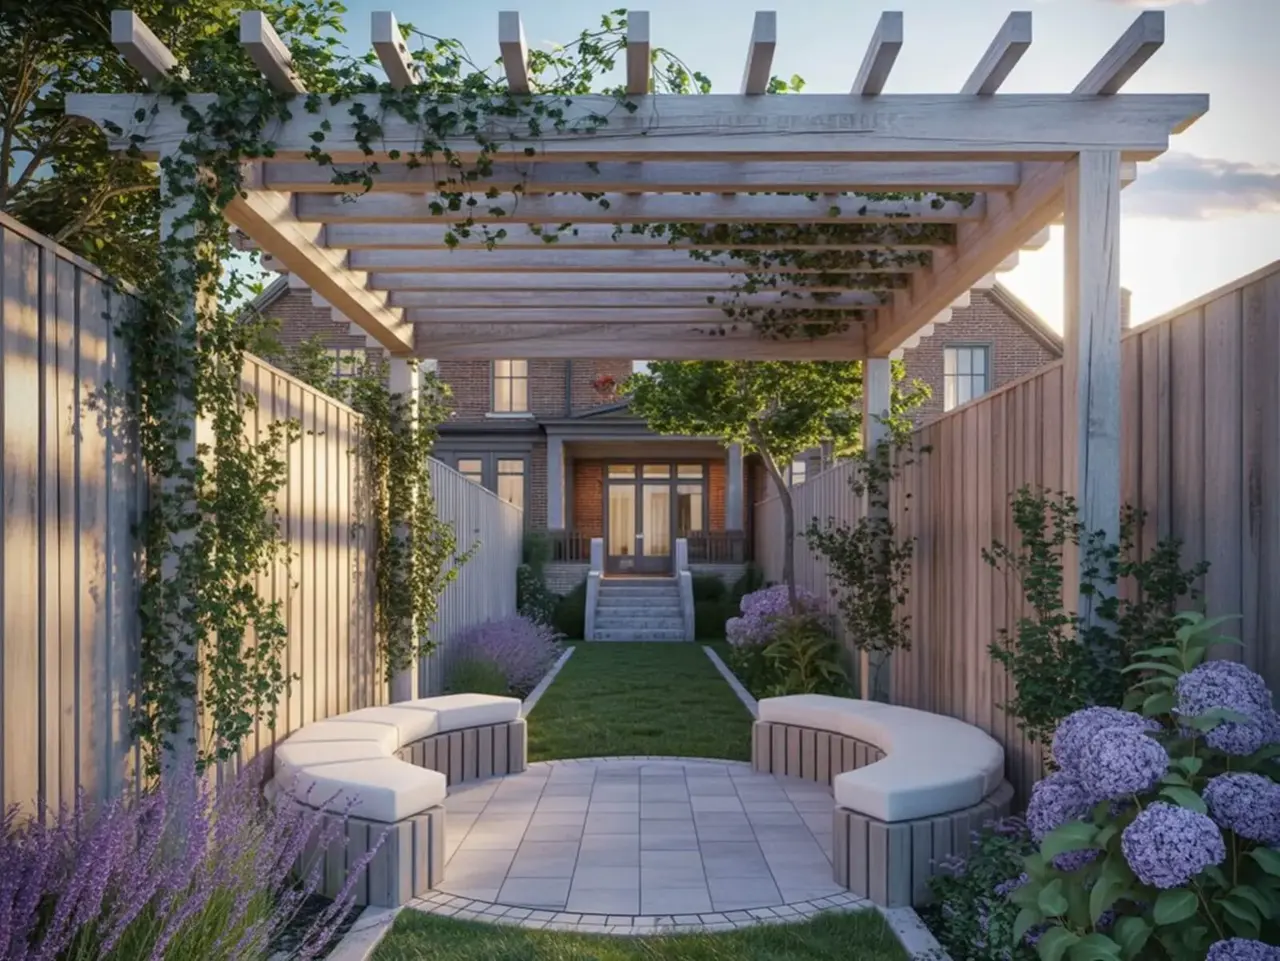
An established plant, path or garden structure can influence the layout. Mark anything you want retained. Explain which features work well and which create awkward corners, unnecessary routes or maintenance problems.
Approximate measurements help define each proposed area. A single total for the garden can hide the shape of the job, so divide the sketch into the parts you are considering. Show steps and changes in level separately.
Ground preparation and access are assessed alongside the square metres. Landscaping is quoted per job, with the actual condition and scope considered.