
Closeboard fence from groundwork to finish
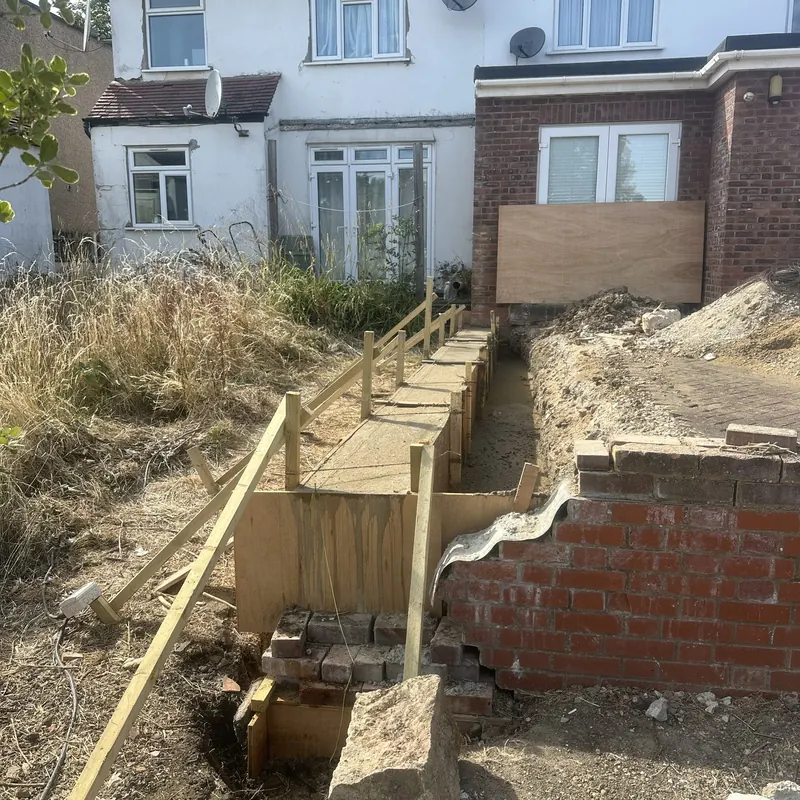
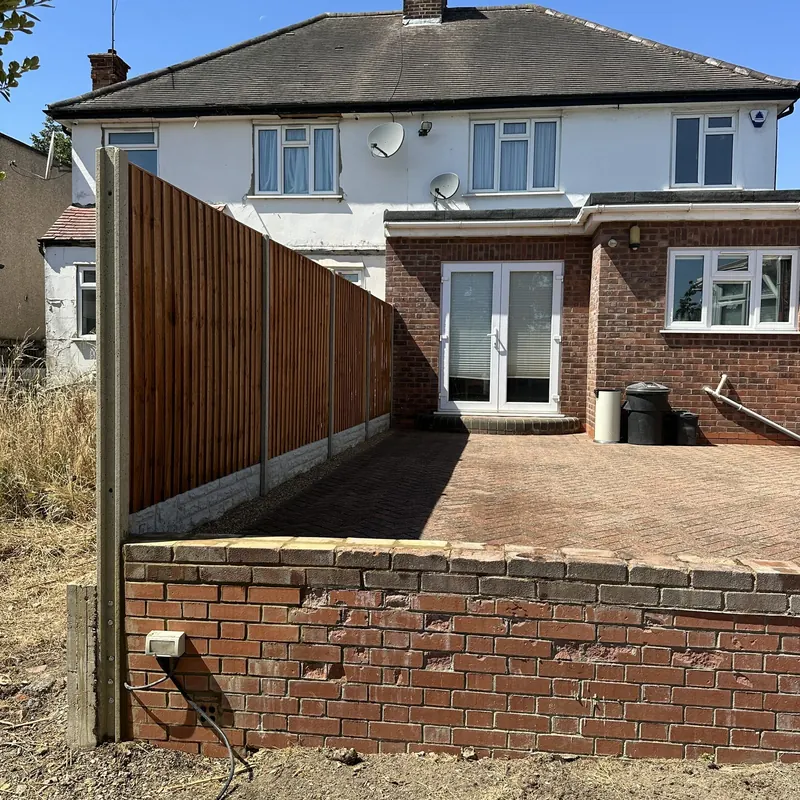
The actual project includes closeboard fencing and paving. Other styles in the published range need their own specification and are not pictured here.
Get a quote for a job like thisLOOKDEVIS SERVICES
Show the supporting posts and adjoining sections before deciding how much fence needs work.
4.9 stars from 90+ Google reviews · DBS checked · Trading since March 2015 · Edgware based
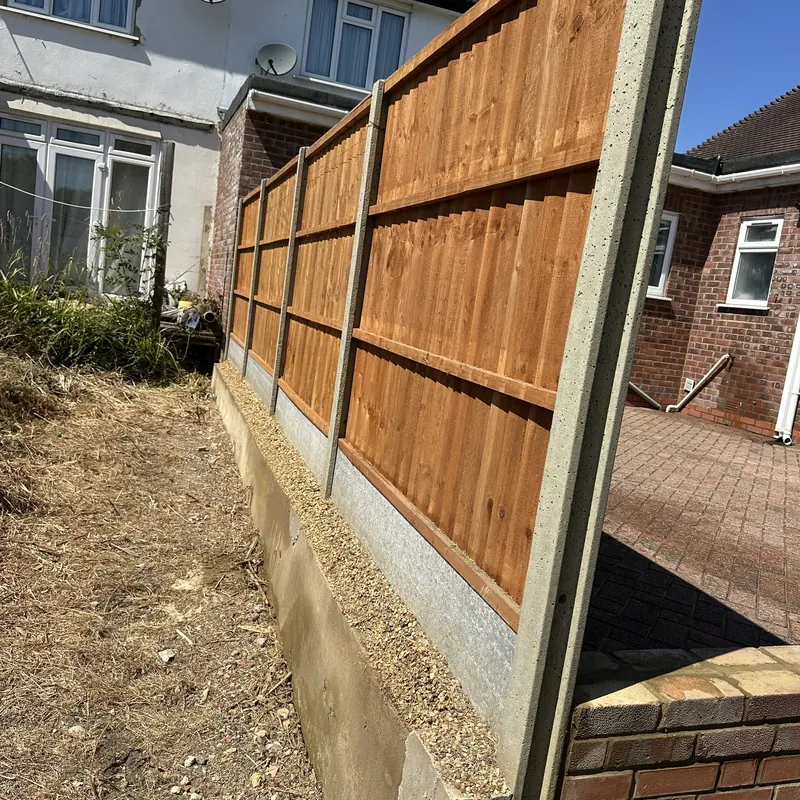
The actual project includes closeboard fencing and paving. Other styles in the published range need their own specification and are not pictured here.
Get a quote for a job like thisA fencing enquiry in Barnet EN5 should show more than the panel that first drew your attention. Photograph the neighbouring sections and the supporting posts, with a view along the boundary where practical. A local break and a longer run needing replacement are different proposals. Tell us what you want retained so the assessment begins with the condition of the whole affected section, rather than assuming a completely new fence.
The published fencing range includes installation, repairs, replacement, privacy and slatted options. A quotation needs an agreed specification for the particular job; a style name alone does not establish the material, supports or fixing arrangement. Include any gate that affects the run, but identify whether work to it is requested. Existing paving, planting and changes in ground level should be visible around the proposed line. If a new lawn will meet that boundary, describe artificial grass installation in Barnet as a separate proposal.
The repair, replacement or new fencing agreed after posts, adjoining sections and the requested run have been assessed.
Extra lengths and gate work are not included merely because they are visible. The final construction must follow its accepted specification.
This work is quoted after photos or a site visit; labour is quoted separately from materials; waste is agreed separately in the quotation.
Send an approximate length and the height you have in mind, making clear where those are estimates. Show the entrance for materials and any narrow turns between it and the boundary. If viewing the other face requires somebody else's access, explain that arrangement rather than assuming entry will be available. No photograph settles ownership of a boundary or the permission position for a proposed change.
Review the repair and replacement extent against the written quotation. A sound section should not be included merely because it appears in a wide photograph, while damaged posts should not be ignored because the initial request named only panels. Ask which parts are proposed for retention and which for replacement. The real project images show closeboard fencing with paving; they do not prove every style in the published fencing range.
When comparing the proposal with your photographs, check which supporting parts have been assessed for retention. A request naming a damaged panel should not leave the neighbouring posts unexplained. If the proposed replacement extends further than the first image showed, ask for that extent to be identified before accepting the work.
Planning Portal and GOV.UK explain fence permission and boundary issues. Review the rules for the actual line and proposal rather than inferring approval from a quote.
The EN5 reference links are official orientation information for Barnet. They are not claims of fence construction at the station, Tudor Hall or the church, nor proof of a boundary at your property.
Show their condition and identify the parts you want retained. A repair proposal needs assessment of the supports and adjacent sections before the accepted extent can be distinguished from wider replacement.
Fencing is quoted after photos or a site visit; labour is quoted separately from materials; waste is agreed separately in the quotation. Length, supports, specification and access influence the assessed work.
A panel count does not describe the condition of posts, ground levels or access. Include those details so preparation and the proposed programme can be assessed before the visit is agreed.
Slatted fencing is within the published range, but the particular specification needs assessment. The closeboard project photographs are not presented as examples of slatted construction or every available finish.
Show the gate where it meets the fence and state whether any work to it is wanted. Its presence in the picture does not automatically add gate alterations to a fence-only instruction.
No. Ownership, access arrangements and any relevant permission need to be clarified separately. Use the official boundary and planning guidance linked here when considering the proposed fence.
Yes. We work at weekends and on bank holidays. Our usual hours are Monday to Friday 08:00 to 20:00, Saturday 08:00 to 17:00 and Sunday 09:00 to 17:00. Weekend and bank holiday visits are agreed in advance and confirmed in your written quotation.
The team is DBS checked. LookDeVis holds public and products liability insurance up to 5 million pounds. Terms and exclusions apply.
Send current photographs, the full job postcode and the task you want assessed. We review the proposed scope before booking.