
Groundwork and a completed closeboard boundary
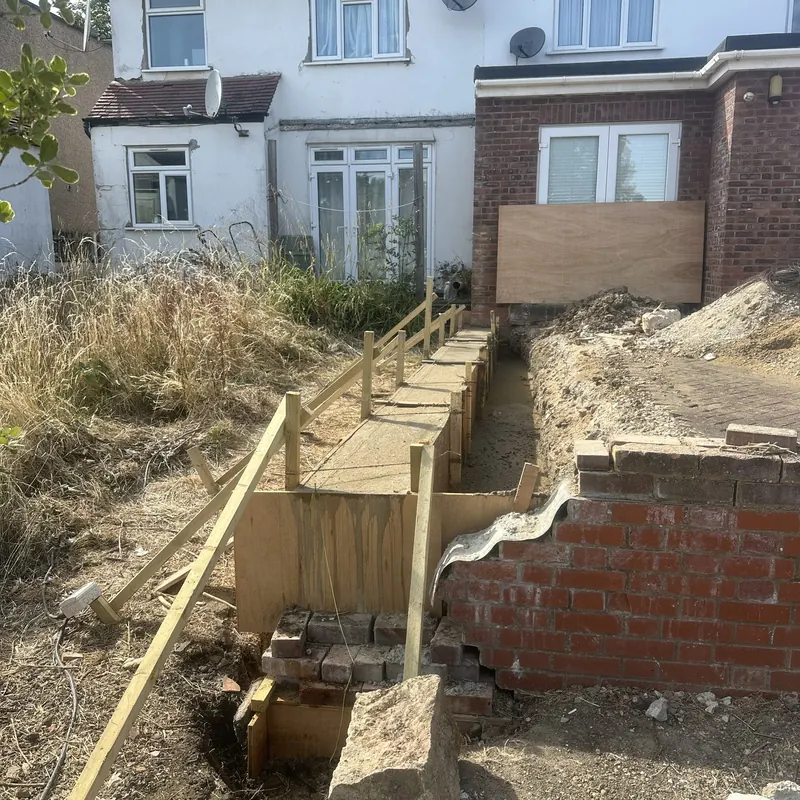
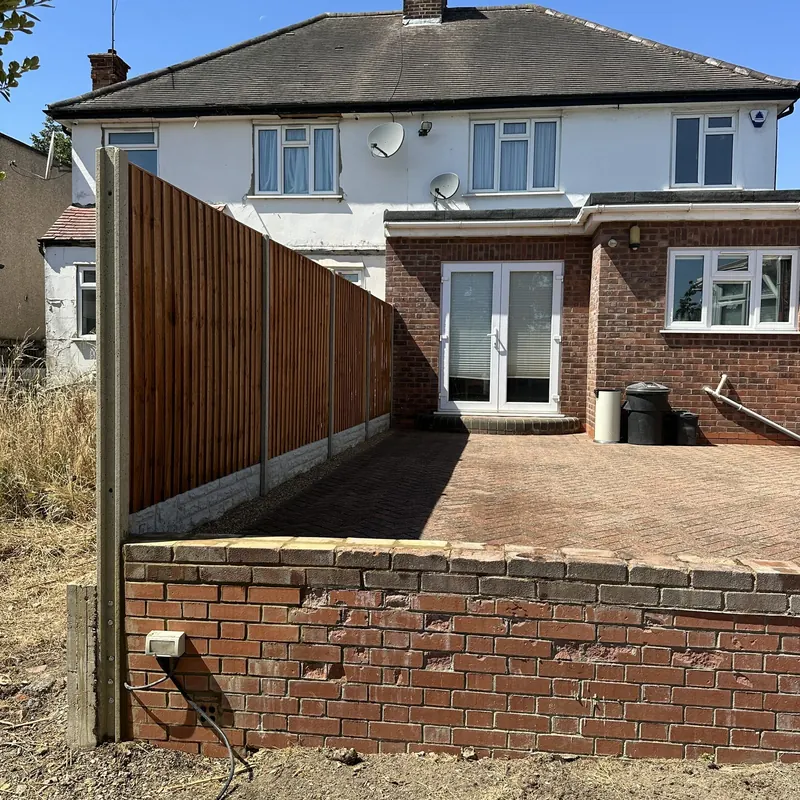
This approved project combines fencing with paving. It is not labelled as a slatted-fence example or a specification for every style.
Get a quote for a job like thisLOOKDEVIS SERVICES
Include corners, gates and changing levels when describing a new or replacement fence.
4.9 stars from 90+ Google reviews · DBS checked · Trading since March 2015 · Edgware based
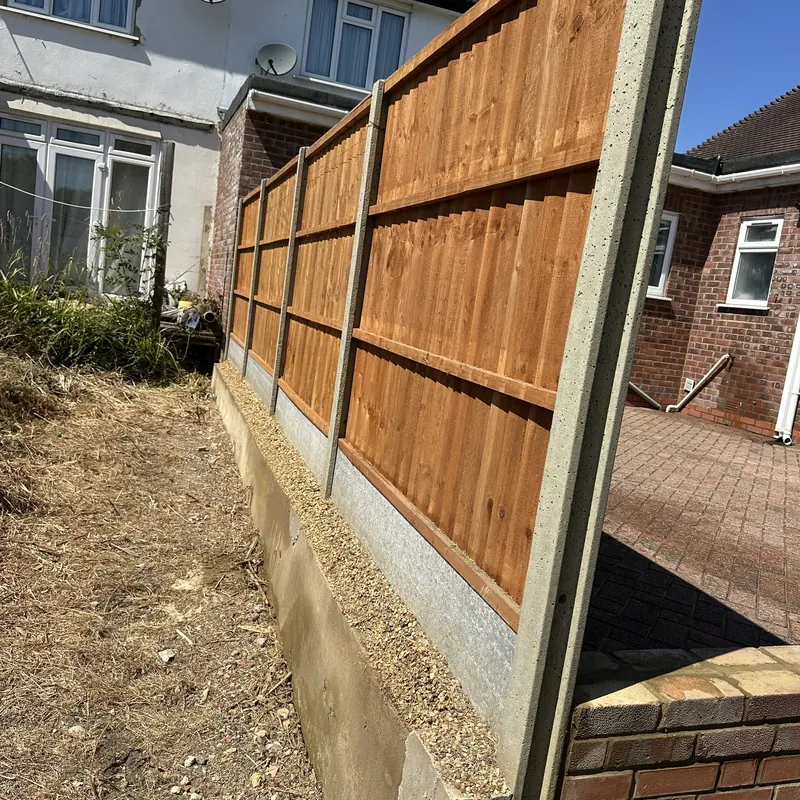
This approved project combines fencing with paving. It is not labelled as a slatted-fence example or a specification for every style.
Get a quote for a job like thisFencing in Stanmore HA7 starts with a line that can be followed in the photographs. Show the first and last points of the requested run, including any return around a corner. A view of one panel alone can hide a gate opening or a change in ground level that affects the proposal. State whether the enquiry concerns new installation, replacement of an existing run or a limited repair to identified parts.
The published range includes privacy and slatted fencing as well as installation, repair and replacement work. The particular materials and supporting arrangement need to be agreed for the site rather than inferred from a style name. Photograph any posts or panels you hope to retain and show their neighbours. Where a gate interrupts the line, say if it should remain untouched or be included for separate assessment.
Fencing work on the specified run, with corners, gate openings and changing levels incorporated into the assessed construction proposal.
An unrequested return or gate alteration is excluded. No extension beyond the written run should be assumed from a wide boundary photograph.
This work is quoted after photos or a site visit; labour is quoted separately from materials; waste is agreed separately in the quotation.
Provide an approximate length and the intended height, identifying measurements that are estimates. Include the route for materials, the ground at the base of the fence and any planting that is staying. If access to the other side is relevant, explain what has been arranged. Planning and boundary questions belong with the particular proposal; neither a photograph nor a fencing quotation establishes ownership or an automatic right to enter adjoining land.
Compare the proposed run with the written specification before booking. Check what is being removed, what can remain and what preparation is included at changes in level. Raise a new gate or an extended return before it is added to the job. The supplied closeboard project photos show a particular real installation with paving; they are not labelled as examples of every fence style that might be requested.
Check the end points of the proposed run as well as the main length. A corner return can disappear from a front-facing photograph even though it changes the instruction. Use the same sketch and images when you read the quotation so that the described work follows the boundary you actually want assessed.
Consult the official fence-planning and boundary pages before committing to the proposal. They explain relevant checks without determining ownership of the particular line.
The Stanmore public reference links provide orientation for the HA7 locality. They do not identify an installed fence at those landmarks or establish access rights at your own boundary.
Yes. Show the corner and both lengths, with approximate dimensions. The return needs to be part of the described run so its supports and access can be assessed with the rest of the proposal.
Fencing is quoted after photos or a site visit; labour is quoted separately from materials; waste is agreed separately in the quotation. The specification, supports and site condition determine the assessed job.
The programme depends on preparation and access as well as shape. Send the whole line and its ground conditions rather than expecting the outline alone to establish a duration.
Identify the gate and state that it is to remain. Its relationship to posts and neighbouring sections needs assessment so the written proposal can distinguish retained parts from replacement work.
No. The registered project shown is closeboard fencing with associated paving. Slatted fencing is within the published service range, but those photographs are not evidence of that different construction style.
Explain that before booking and do not assume access will be available. The proposed scope and arrangements need to be considered with the relevant parties and the linked official guidance.
Yes. We work at weekends and on bank holidays. Our usual hours are Monday to Friday 08:00 to 20:00, Saturday 08:00 to 17:00 and Sunday 09:00 to 17:00. Weekend and bank holiday visits are agreed in advance and confirmed in your written quotation.
The team is DBS checked. LookDeVis holds public and products liability insurance up to 5 million pounds. Terms and exclusions apply.
Send current photographs, the full job postcode and the task you want assessed. We review the proposed scope before booking.