Edgware based · Serving London & nearby areasTrading since March 2015
LookDeVis Services
Free quote →

LOOKDEVIS SERVICES

Landscapers in Watford (WD17 and WD18)

Plan the lawn, levels, drainage and planting together before committing to a layout.

Get a free online estimate Call 07348 758581 WhatsApp

4.9 stars from 90+ Google reviews · DBS checked · Registered waste carrier CBDU671401 · 5 million pounds public and products liability insurance

Trading since March 2015 · Edgware based · Homes and businesses

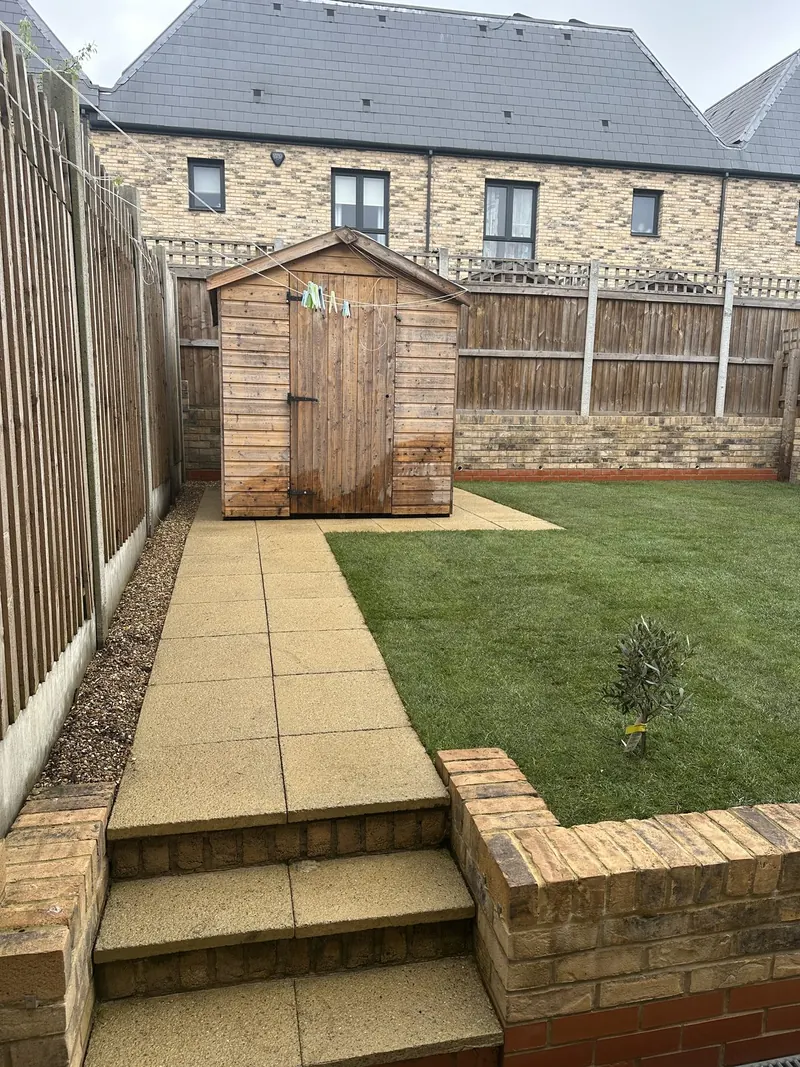
Finished garden with a turf lawn, brick retaining wall and porcelain steps to a shed

What is included in landscapers

Start with the part of the garden you want to use differently. A new lawn may need to meet an existing step or sit beside a path you want to keep. Show the relationship between those surfaces before choosing materials. Give any drainage concern its own photograph and explain when you noticed it. A site visit allows the levels, access and retained features to be considered as one project.

  • Planning agreed lawn, planting and hard-surface areas
  • Assessing levels and drainage as part of the layout
  • Discussing materials and site access before quoting

What is not included

  • A fixed specification from a single photo
  • Diagnosing drainage without an assessment
  • Changes to features outside the agreed design
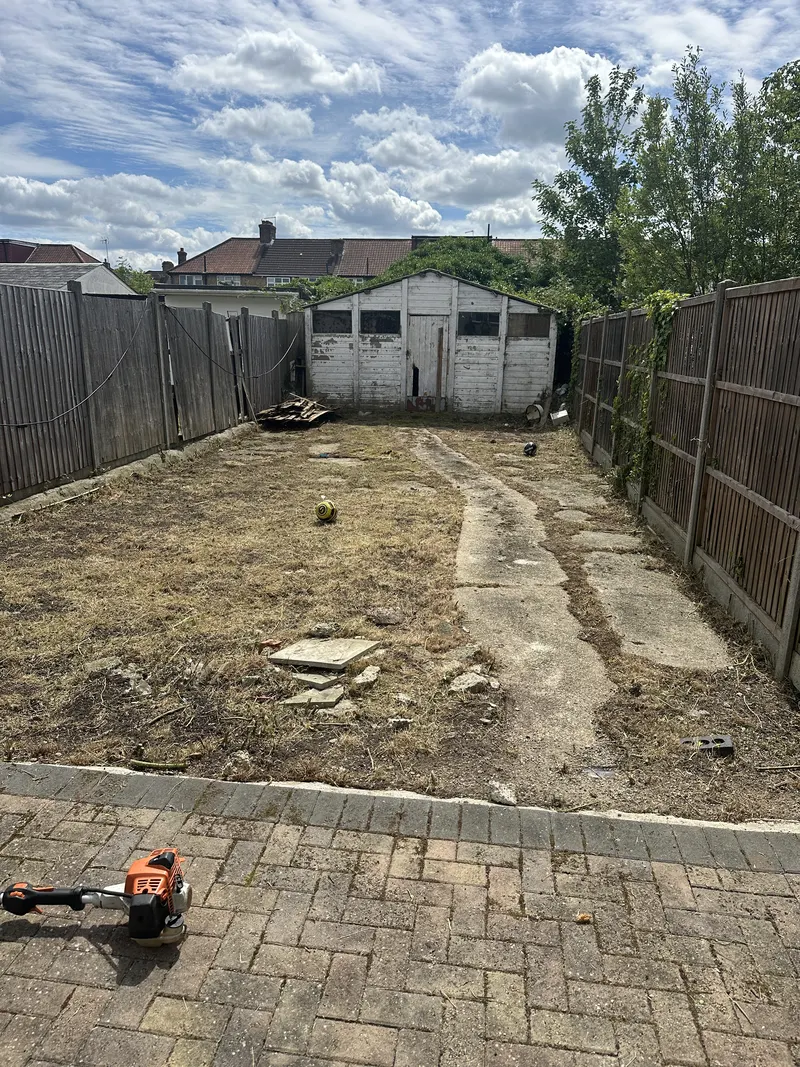
Plan the joins and changes in level

Decide which parts of the garden are fixed before discussing where new surfaces go. Mark doors, boundaries and features you want retained. A low side view across the plot can show how the house, existing paving and intended lawn relate to one another. If a path will run between two levels, describe the route people need to use. Keep observations about water separate from decisions about paving or planting until a site visit can look at their relationship.

When considering materials, identify where they will need to pass and where they can be set down. Show the approach from the property entrance and the narrowest point. A site visit can use these views as a starting point. If the project is phased, ask for the first phase to leave a clear junction for later work rather than making assumptions about how the remaining space will be used.

Use the published garden drainage scope to describe visible water separately from the lawn finish. Ask that the site visit records retained features and the points where paving, planting and grass meet. Those junctions should be described in the agreed layout and included work.

Prices

Landscaping is quoted after assessment of the agreed scope, access and materials.

How it works

  1. Describe the use you want from the finished space.
  2. Review levels, retained features and access on site.
  3. Agree the work, materials and boundaries in writing.

Photos to send

Send pictures from the house, the far end and the entrance used for materials. Include any level changes and the edges that must stay. Mark where water has been visible and show its relation to hard surfaces, rather than assuming the source of the problem.

Recent work

Watford coverage and local reference points

The Watford register records WD18 for Cassiobury Park and WD17 for the library and Town Hall. Send the full postcode, the access used for materials and pictures of any level changes. The district alone cannot tell us how a site can be reached.

These are reference points for coverage. They do not identify where the work in the photographs took place.

Your questions about landscapers

Can you look at the lawn and paving together?

Yes. Show the join you want to achieve and explain which surface, if either, will be retained.

What if the garden sits on two levels?

Show the steps and each change of level from the side. The site assessment can then identify what needs to connect those areas.

Can you plan around plants I want to keep?

Give those plants a clear mark in the photographs. The layout can be assessed around the features you identify.

How do I explain a drainage concern?

Describe when and where you saw the water. Send a wide view that connects the wet area with nearby surfaces and boundaries.

Do you need a site visit?

We use photos to understand the initial scope. The site visit helps assess measurements, access and the condition of the existing ground before a specification is agreed.

Can you quote for only part of the design?

Name the first part and show how it would connect to areas that will stay. The quotation can then identify the phase actually included.

Request an estimate

Send the full postcode, current photographs and the details you want included.

Get a free online estimate
Call NowWhatsAppFree Quote