
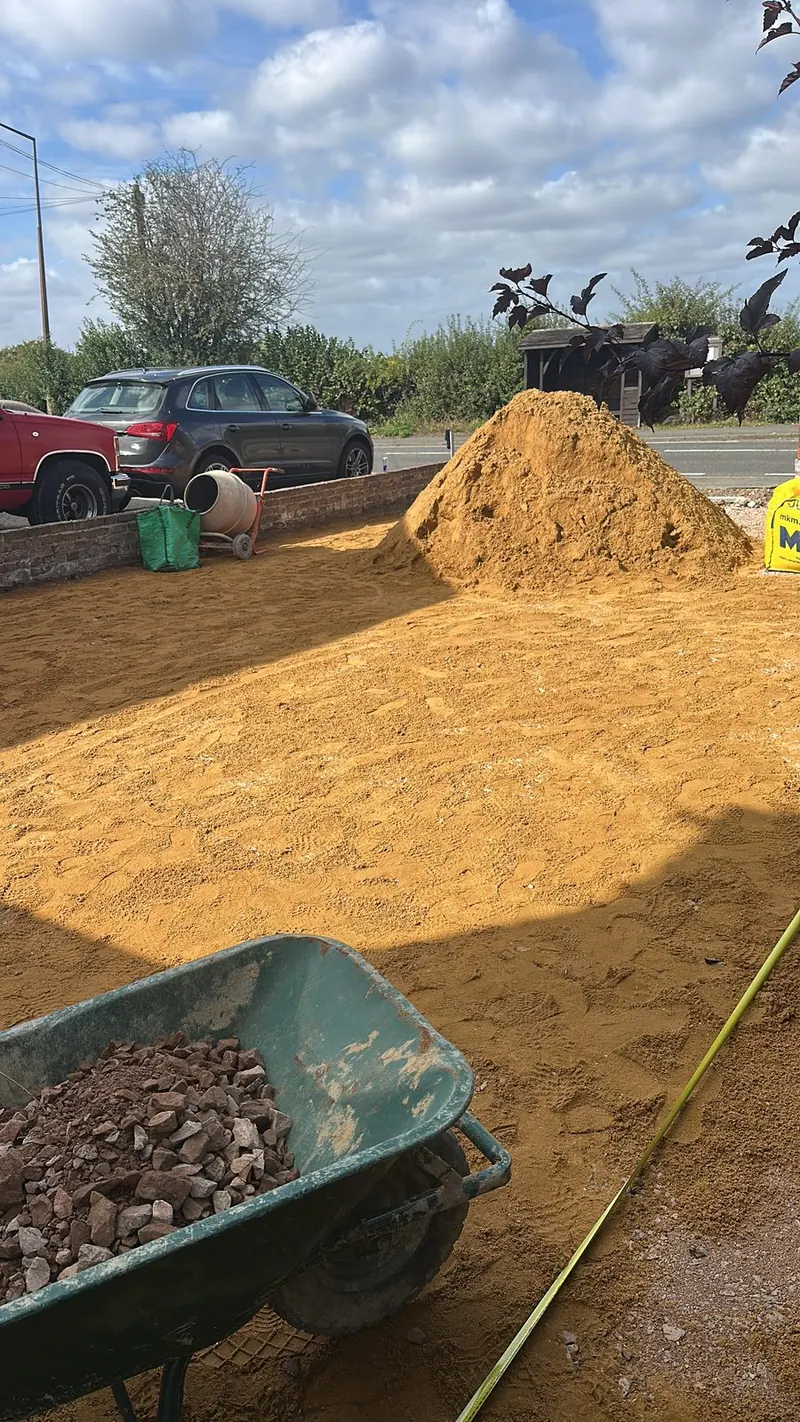
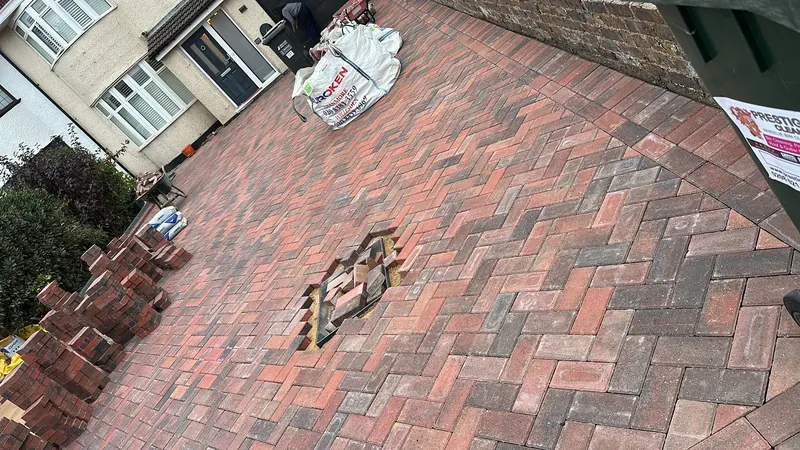
Block paving from base to finished drive
LOOKDEVIS SERVICES
Assess the proposed parking area together with the entrance and rainwater setting.
4.9 stars from 90+ Google reviews · DBS checked · Trading since March 2015 · Edgware based
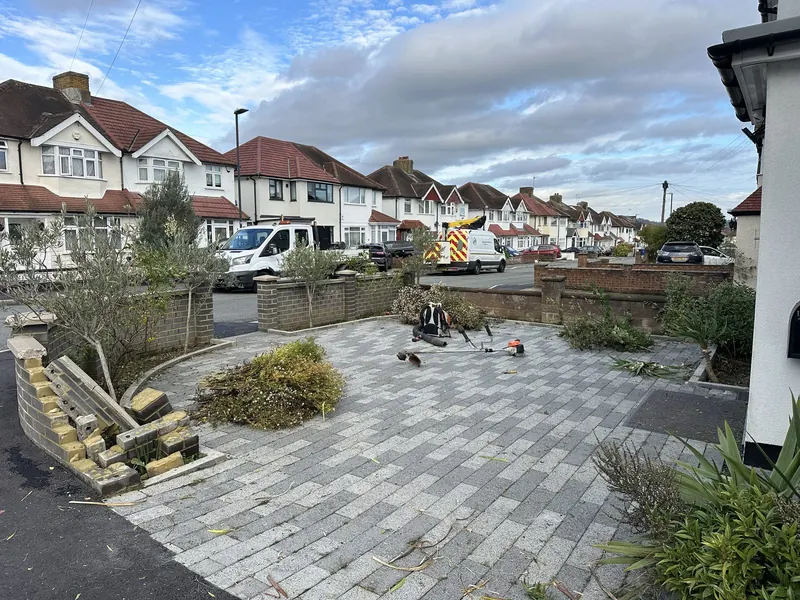
Photograph the existing driveway and any garden space you are considering paving. Mark the intended vehicle position and the walking route to the door. Include borders you want to keep. The outline helps distinguish a proposal to replace a surface from a wider change to the front area, which may require a different construction scope.
Show the existing entrance and any pavement crossing in a separate view. If changing that crossing is part of your wider plan, check the local authority process before treating it as available access. A driveway quotation concerns the work expressly agreed within the property. It should not imply consent to alter the public approach.
Show the existing entrance and any pavement crossing in a separate view.
Council approval for vehicle access is separate. The quotation covers only the private work agreed for the site.
quoted after photos or a site visit; labour is quoted separately from materials; waste is agreed separately in the quotation
Tell us what you know about the current paving construction and show visible channels or low points. Permeable surfacing and suitable surface-water arrangements need consideration for front-garden paving. The assessed base and materials should match the intended installation. A similar-looking driveway nearby does not establish the same ground conditions or permission position at your address.
Give approximate dimensions and identify the route for bringing materials in. Show where the proposed surface meets a retained path, step or wall. If you want two different parking layouts assessed, put each on its own sketch with the retained features shown. Review the agreed outline and preparation when confirming the written quotation, before any material order or work date is settled.
If part of the proposed drive already has usable paving, mark whether it stays or is included for replacement. Photograph its edge and any height difference where the new work would meet it. Show the intended vehicle position and the route from there to the door. Use these same points when reviewing alternative materials. That keeps the comparison attached to one agreed layout and helps distinguish a question about surface appearance from a change to the whole parking arrangement.
Review GOV.UK on permeable front surfacing and check the council crossing process separately. The permission position should be settled for the particular access proposal.
For permeable driveway options in edgware, send the complete job postcode in Edgware HA8. Use the linked references for orientation.
Photo locations are unspecified.
Yes. Describe the proposed surface and supply any existing installation information so the options can be assessed.
Area, ground preparation, materials, edges and access determine the agreed per-job quotation.
We discuss timing after the construction scope and relevant checks are understood.
No. Check the authority's process separately and provide any relevant approval details for the enquiry.
The team is DBS checked. LookDeVis holds public and products liability insurance up to 5 million pounds. Terms and exclusions apply.
Yes. We work at weekends and on bank holidays. Our usual hours are Monday to Friday 08:00 to 20:00, Saturday 08:00 to 17:00 and Sunday 09:00 to 17:00. Weekend and bank holiday visits are agreed in advance and confirmed in your written quotation.
Yes. Show how people would reach the door beside the vehicle area you want assessed.
Mark the step and its level so that retained connection can be considered with the paving.
Send current photographs, the full job postcode and the task you want assessed. We review the proposed scope before booking.