
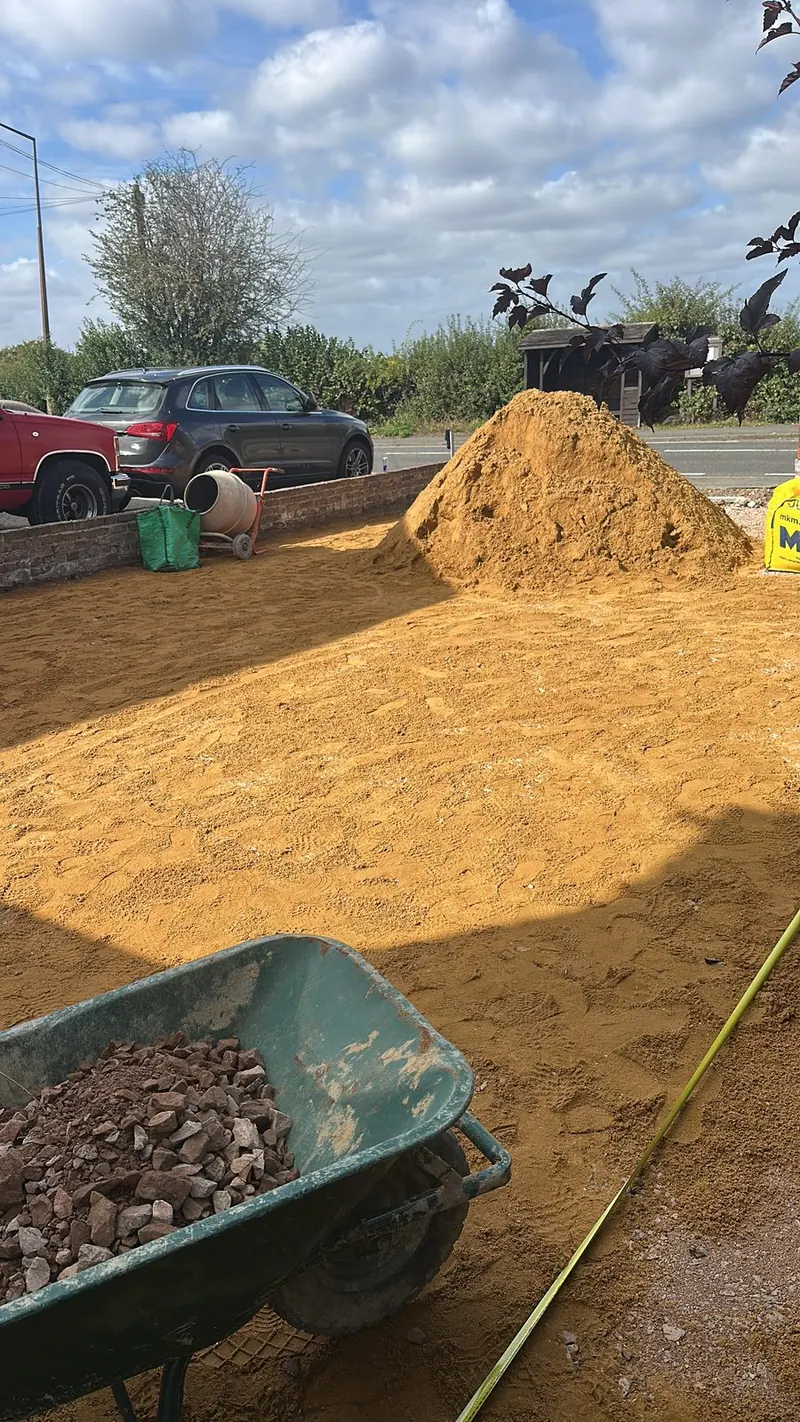
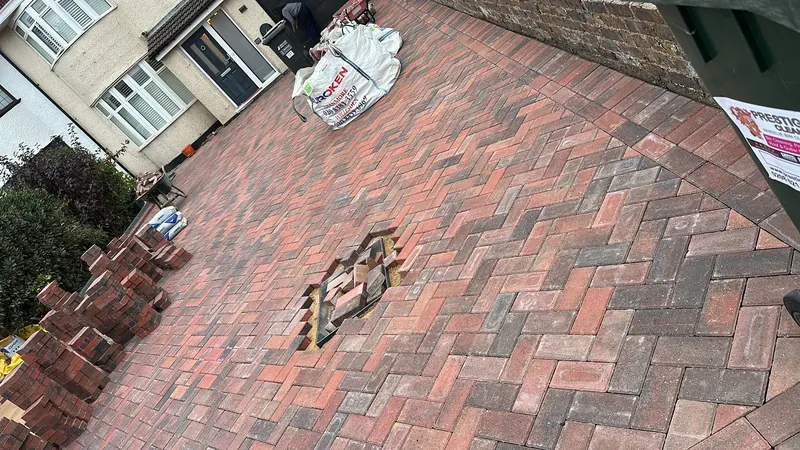
Block paving from base to finished drive
LOOKDEVIS SERVICES
Separate the private surface from any proposed change to the kerb crossing.
4.9 stars from 90+ Google reviews · DBS checked · Trading since March 2015 · Edgware based
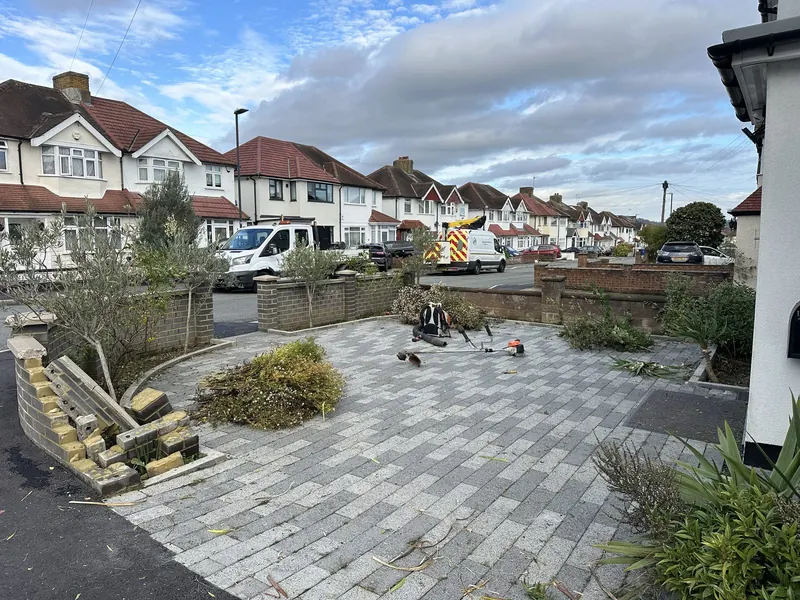
A front-garden paving enquiry needs an outline for both parking and walking. Show where you would stand a vehicle and how people would reach the door. Photograph the current entrance from the property and the street side. If a planted strip or path should remain, mark it clearly so the paving proposal can be assessed around those features.
Permeable surfacing and the intended route for rainwater belong in the layout discussion. Send any information you hold about existing paving and show visible channels or low points. The materials beneath a surface matter as well as the visible blocks. Preparation is specified for the assessed project rather than assumed from the appearance of a nearby driveway.
Permeable surfacing and the intended route for rainwater belong in the layout discussion.
The public approach and a dropped-kerb change are separate from private paving and require their own checks.
quoted after photos or a site visit; labour is quoted separately from materials; waste is agreed separately in the quotation
If you want to alter vehicle access, check the council's dropped-kerb process. Keep that enquiry distinct from the paving work within the property. Tell us whether any crossing arrangement has already been approved and provide the relevant information. A private quotation should not be treated as consent to change the pavement.
Show the route for bringing materials to the front area and explain what access can be arranged while work is considered. Include any gate, wall corner or change in ground height beside the drive. Review the finished outline and preparation in the written scope. Where the proposal has more than one option, label each version so the quote can identify the version being assessed.
Where the vehicle entrance and walking entrance are different, show both on the proposed layout. Include a view of the existing front boundary and any gate you intend to retain. Keep the pavement crossing details separate from the private construction specification. If you hold earlier drawings or approval information, identify which part of the proposal they concern. Current photographs remain useful alongside that information because they show the surface, ground and access as they are when the paving project is assessed.
Read the front-garden surfacing guidance and Brent's crossing information before treating a proposed access change as available for the driveway project.
For driveway entrances and paving in wembley, send the complete job postcode in Wembley HA9. Use the linked references for orientation.
Photo locations are unspecified.
Yes. Identify the planted strip and the edge where you want the paving to stop.
The assessed preparation, dimensions, materials and access determine the project quotation.
We discuss timing once the specification and relevant checks have been reviewed.
Yes. We work at weekends and on bank holidays. Our usual hours are Monday to Friday 08:00 to 20:00, Saturday 08:00 to 17:00 and Sunday 09:00 to 17:00. Weekend and bank holiday visits are agreed in advance and confirmed in your written quotation.
The team is DBS checked. LookDeVis holds public and products liability insurance up to 5 million pounds. Terms and exclusions apply.
A crossing change requires its own council checks. Keep it separate from the agreed work within the property.
Yes. Mark the observed low points and any visible channels on the wide photographs.
Use separate sketches for the alternatives, keeping retained paths and planting identified on both.
Send current photographs, the full job postcode and the task you want assessed. We review the proposed scope before booking.