
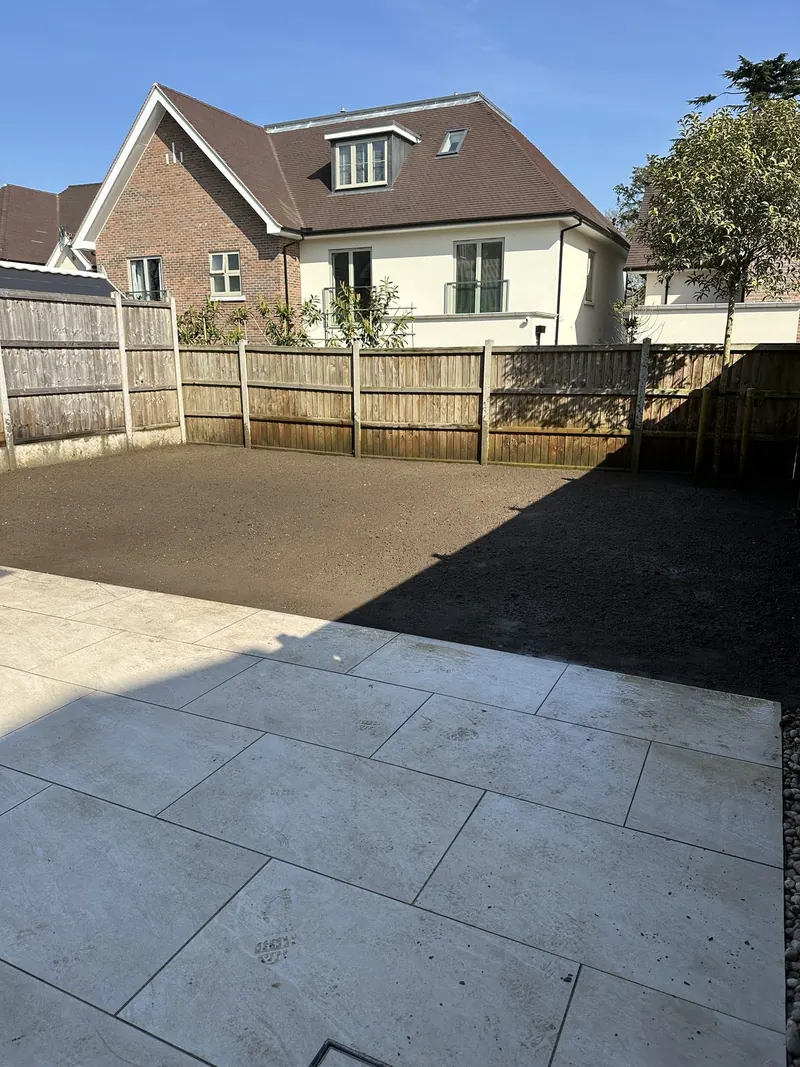
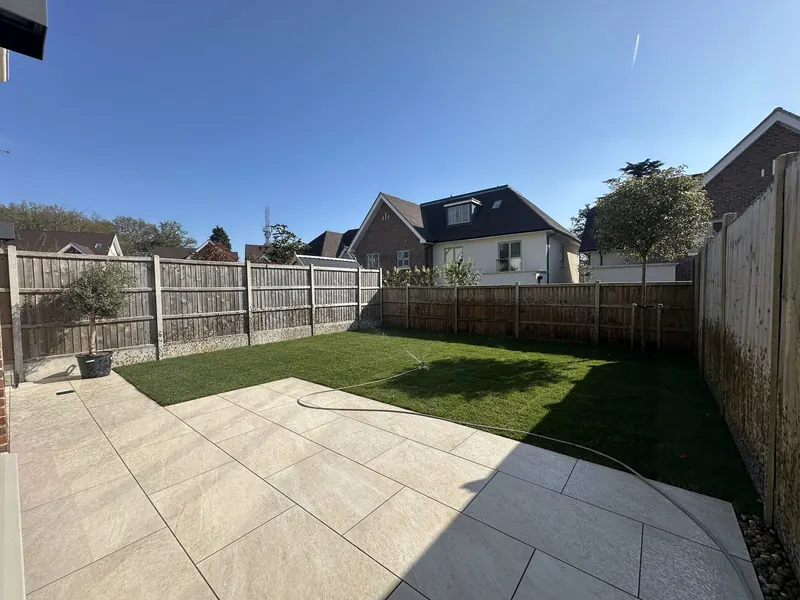
A patio and adjoining soil before the completed lawn
LOOKDEVIS SERVICES
Agree how the proposed paving meets thresholds, paths and the lawn.
4.9 stars from 90+ Google reviews · DBS checked · Trading since March 2015 · Edgware based
Photograph the place where the patio would meet the house before choosing its full shape. Include door thresholds, the existing surface and nearby beds in one view. Then step back to show the whole area. Explain whether the main purpose is sitting, access through the garden or both, so the layout can be assessed against the route you actually use.
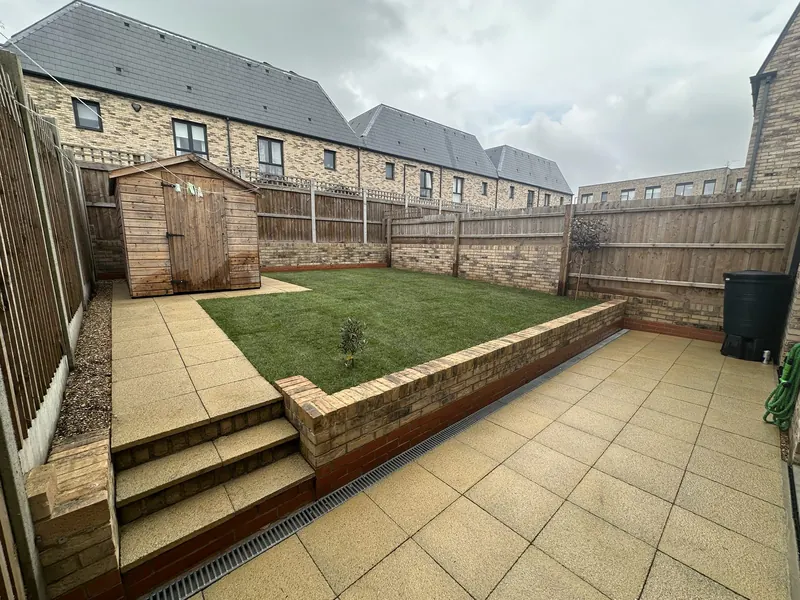
Show the points where the proposed patio would join a retained path or lawn. Changes in height need to be considered together with the paving preparation. Give approximate dimensions and identify what is currently on the ground. The project quotation should explain the work needed for the agreed surface and its connections, rather than treating slabs as a finish separate from the base.
Show the points where the proposed patio would join a retained path or lawn.
The patio specification does not cover every garden alteration visible in a photograph. Identify associated work independently.
quoted after photos or a site visit; labour is quoted separately from materials; waste is agreed separately in the quotation
Tell us where rainwater has collected and mark visible drains or channels. Leave the ground and covers undisturbed for assessment. If the proposal also involves a boundary or another garden level, identify that separately. The scope can then make clear which associated work is included and which needs another decision.
Include the entrance route and any corner used to carry materials to the rear. Show furniture and fixed objects in the area and say what will remain. Before booking, compare the written outline with the photographs you marked. A clear start and end to the paving helps identify the intended project even if the garden has several possible seating positions.
If the patio is intended for both sitting and access, mark those uses on the same garden sketch. A table in one corner may leave a different route to the gate from the one used now. Show that route and any retained path it would join. Give each potential layout its own outline, particularly where one option extends closer to the house. This lets the preparation and connections be assessed for the option you choose rather than treating every alternative as included construction.
For any front paved part of a wider scheme, consult GOV.UK's permeability guidance. Ask the authority about restrictions relevant to the particular property and proposal.
For patio levels beside the house in wembley, send the complete job postcode in Wembley HA9. Use the linked references for orientation.
Photo locations are unspecified.
Yes. Show the threshold and surrounding levels together so the proposed connection can be reviewed.
Preparation, materials, dimensions and access vary with the agreed layout and starting condition.
Yes. We work at weekends and on bank holidays. Our usual hours are Monday to Friday 08:00 to 20:00, Saturday 08:00 to 17:00 and Sunday 09:00 to 17:00. Weekend and bank holiday visits are agreed in advance and confirmed in your written quotation.
The team is DBS checked. LookDeVis holds public and products liability insurance up to 5 million pounds. Terms and exclusions apply.
We discuss a programme after the ground preparation and installation scope are defined.
Only where that associated work is specified. Mark it as a separate part of the request.
Show the path edge and its relationship to the proposed slabs so the connection can be assessed.
Yes. Put each outline on a separate marked view with rough measurements and the same retained features identified.
Send current photographs, the full job postcode and the task you want assessed. We review the proposed scope before booking.