
Edgware based · Serving London & nearby areasTrading since March 2015
LookDeVis Services
Free quote →

LOOKDEVIS SERVICES

Landscaping in Hendon

Plan the connections between the parts of the garden you use.

4.9 stars from 90+ Google reviews · DBS checked · Trading since March 2015 · Edgware based

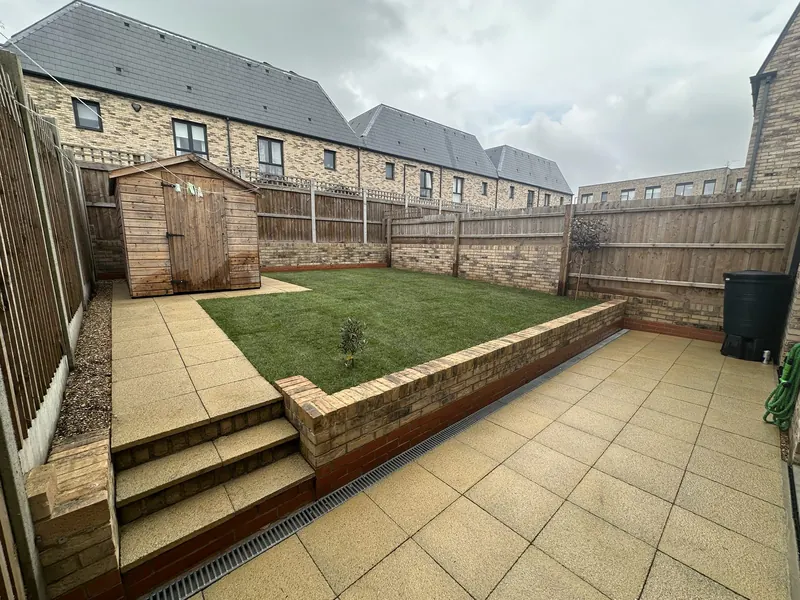
Landscaped back garden with new turf, a brick retaining wall, steps and porcelain patio

Garden levels and steps in Hendon

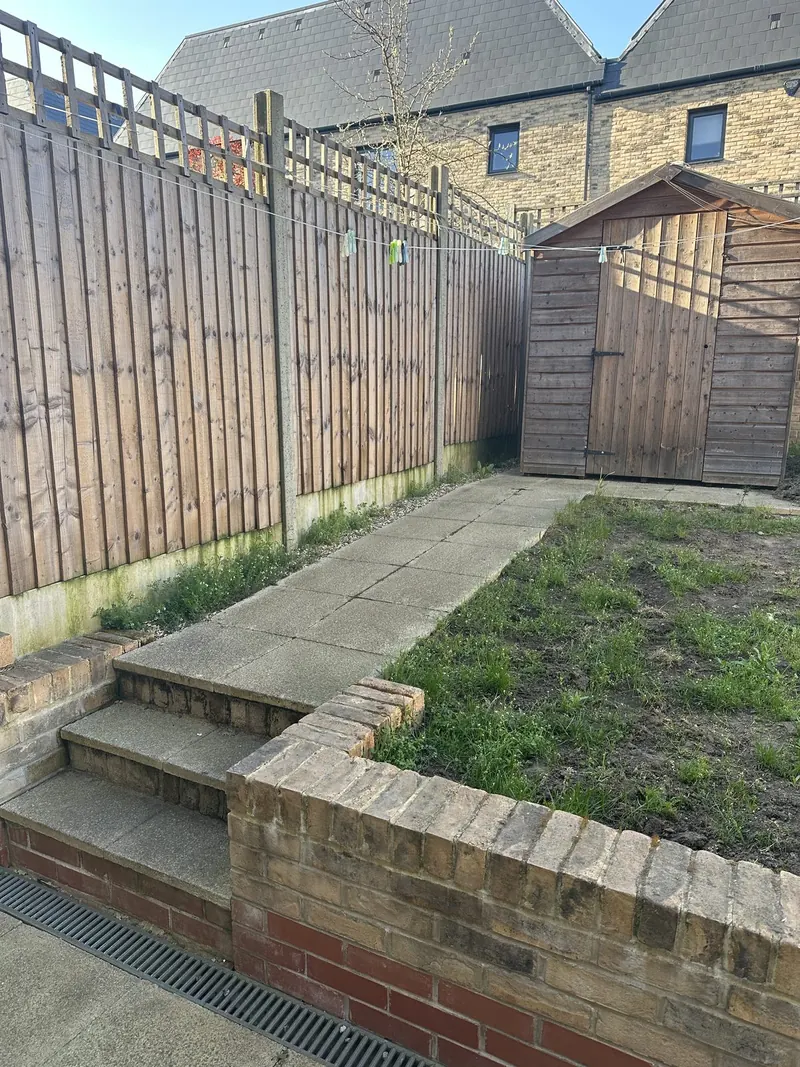
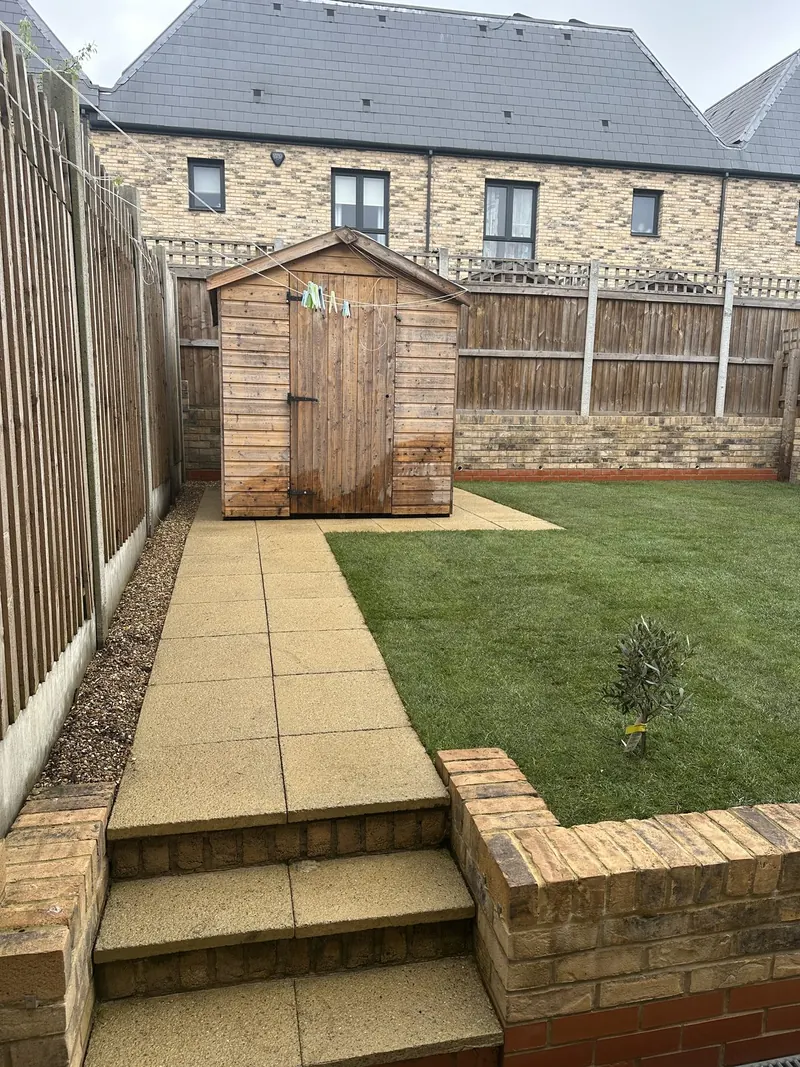
A change of level affects the route through a garden. Begin with a photograph from the doorway and another from the place you want to reach. Include each existing step and the ground on both sides. If a paved landing is staying, mark its outline. A proposal for new steps or retained ground can then start from the points that need to connect rather than from an isolated choice of material.

Tell us how you use the upper and lower areas. You may want somewhere to sit, a lawn that is easier to reach or a route wide enough to move garden items. We assess levels, access and the surrounding surfaces before agreeing the work. Retaining walls, preparation and steps can belong to the same project, but the quotation should identify what is being built and where it meets what remains.
What is included

Tell us how you use the upper and lower areas.

What is not included

An adjoining patio or wall is included where its construction is expressly part of the scope. Identify surfaces that should remain and any separate assessment or design responsibilities.

Prices for garden levels and steps in hendon

quoted after photos or a site visit; labour is quoted separately from materials; waste is agreed separately in the quotation

How it works

  1. Show both levels and the intended route
  2. Review steps and retaining requirements
  3. Agree the layout and construction scope

Photos to send

Take the photographs from a position you can reach safely. Add a side view where it shows the difference in ground height more clearly. Describe any movement you have noticed in existing work. If a wall or landing is part of the concern, show its relationship to the route. Keep the proposal and retained features on the same sketch so the final scope can be checked against the garden as a whole.

Connect the garden routes

Think about the point where you would turn on the proposed route. A path may need to connect with the steps at an angle, or a landing may need to serve more than one area. Mark these connections on a sketch of the current garden. Explain which route you want to be able to use first if the work is considered in stages. Existing surfaces that are to remain should be identified by both their position and the way you use them, helping distinguish them from new work.

Guidance for Hendon enquiries

Retained ground calls for a connected assessment of the wall and adjoining levels. GOV.UK publishes guidance on safe wall construction and maintenance. Discuss the proposal and any required checks with the local authority before committing to it.

GOV.UK retaining wall guidance

Garden levels and steps in Hendon — work examples

Questions about landscaping in Hendon

Can new steps join an existing landing?

That connection can be assessed. Photograph the landing from above and below and mark which part needs to remain.

Can I arrange landscaping in Hendon on weekends or bank holidays?

Yes. We work at weekends and on bank holidays. Our usual hours are Monday to Friday 08:00 to 20:00, Saturday 08:00 to 17:00 and Sunday 09:00 to 17:00. Weekend and bank holiday visits are agreed in advance and confirmed in your written quotation.

Why is a level change quoted per project?

The ground, adjoining surfaces, access and preparation determine the scope. A wall face alone does not describe all the work.

How long will a stepped layout take?

Timing is discussed after the proposed levels and construction work have been assessed and agreed.

What checks and insurance apply when I enquire about garden levels and steps in hendon?

The team is DBS checked. LookDeVis holds public and products liability insurance up to 5 million pounds. Terms and exclusions apply.

Can I ask for the wall and steps together?

Yes. Show the retained ground and the route between levels so the parts can be considered as a connected project.

What if I cannot reach the lower side?

Send the views you can take safely and explain the access limitation. Further inspection can be discussed.

Does the quote cover adjoining paving?

Paving belongs in the price where it is specified. Mark the edge between new work and any surface you are keeping.

Send your Hendon enquiry

Include current photographs, your full postcode and the work you want assessed. We review the scope before booking.

Get a free online estimate
Call NowWhatsAppFree Quote